

Calibração de equipamentos, in the context of maintenance operations, means managing your calibration schedules, certificates and compliance records inside a digital system rather than a laboratory bench process. It refers to scheduling, tracking and documenting calibration tasks, not the physical act of testing an instrument against a reference standard. The recommended approach is straightforward: integrate calibration scheduling and certificate storage directly into your CMMS or field-service platform, rather than running it as a separate spreadsheet or standalone system.
Two things you can do this week:
- Turn on automated reminders for every instrument approaching its due date, so nothing slips past a technician’s memory.
- Centralise every calibration certificate in one searchable record, tied to the instrument, not buried in someone’s inbox.
Principais conclusões
Effective equipment calibration management requires centralised scheduling, automated reminders, and audit-ready certificate storage built into the same platform running your wider maintenance operations.
| Ponto | Detalhes |
|---|---|
| Build the instrument master first | Capture identifiers, locations, intervals and tolerance limits before configuring any software workflow. |
| Automate scheduling and reminders | Trigger work orders automatically as due dates approach instead of relying on manual tracking. |
| Plan for DCC and API integration | Start with attachments and add automated certificate import as provider support allows. |
| Track KPIs monthly | Monitor on-time rate, turnaround time and out-of-tolerance frequency, not just at audit time. |
| Governance comes before software | Define scope, intervals and escalation workflows first; the platform enforces decisions, it doesn’t make them. |
Índice
- Why digital calibration management matters for operations teams
- Core features to require from calibration management software
- Practical implementation steps for a calibration programme
- Integrating digital calibration certificates and APIs
- Reporting, KPIs and audit readiness for calibration programmes
- How Fullyops supports calibration workflows in asset management
- What are the main types of calibration methods and techniques?
- Why do calibration standards and reference materials matter?
- What is measurement uncertainty and why does it matter?
- How do environmental conditions affect calibration accuracy?
- What training do calibration technicians actually need?
- How does calibration affect product quality and compliance?
- Where should calibration management sit in your operations?
- Sources
- FAQ
Why digital calibration management matters for operations teams
Spreadsheets fail quietly. A missed row, an unsynced copy on someone’s laptop, a certificate filed under the wrong instrument ID. None of it looks urgent until an auditor asks for evidence and nobody can produce it fast enough.
Manual tracking creates three recurring problems: missed calibration dates that go unnoticed until equipment fails or an audit flags them, duplicated data across spreadsheets and shared drives, and slow audit responses because certificates live in scattered folders rather than one system. For teams working towards ISO 9001 or ISO/IEC 17025, that disorganisation is a direct compliance risk, not just an inconvenience.
The evidence for switching is concrete. One documented cloud calibration deployment cut turnaround time by 30% and reduced certificate errors by 40%, a meaningful shift for teams juggling hundreds of instruments across multiple sites. Digital platforms also tend to reduce administrative hours and improve audit readiness through configurable, centralised workflows.
- Fewer missed calibrations because reminders fire automatically, not when someone remembers to check a spreadsheet.
- Faster audits because every certificate sits in one searchable location.
- Less duplicated effort because technicians update one record instead of three.
Core features to require from calibration management software
Not every maintenance module handles calibration well. Before you commit budget, check the software against five requirements that separate a genuinely useful calibration feature from a glorified reminder list.
- Instrument master record. Every asset needs a unique identifier, model and serial number, location, owner, calibration interval, and tolerance limits recorded in one place. Without this, nothing downstream works reliably.
- Automated scheduling and work-order triggering. The system should generate a work order automatically as a due date approaches, not just send an email that gets ignored.
- Certificate storage and searchable history. Calibration management software should consolidate schedules, certificates and traceability into a single platform, searchable by instrument, date or technician.
- As-found/as-left capture with out-of-tolerance workflows. When a reading comes back out of spec, the system needs to flag it, trigger a corrective-action task, and record both the as-found and as-left values for traceability.
- Role-based access and electronic signatures. Who approved the calibration, who reviewed the out-of-tolerance result, and when. Change logs matter as much as the calibration data itself.
Dica profissional: Ask any vendor to show you the audit trail for a single instrument, from first calibration to the most recent out-of-tolerance event. If they can’t produce it in under a minute, the feature is cosmetic.
Practical implementation steps for a calibration programme
Rolling out calibration management inside an existing CMMS is a governance exercise dressed up as a software project. Get the decisions right first; the platform just enforces them.
- Define scope and ownership. Decide which instruments fall under formal calibration control and who is accountable for the programme, before touching any software.
- Build the instrument master. Capture identifiers, locations, current calibration status, and tolerance limits for every in-scope asset.
- Set defensible intervals and notification lead times. Base intervals on manufacturer guidance, usage intensity and historical drift data, then decide how many days’ notice a technician needs before a due date.
- Map the out-of-tolerance escalation path. Who gets notified, what work order is triggered, and how the corrective action gets closed out and documented.
- Plan the migration. Bulk-import existing records, validate the data against source certificates, and run a hybrid period where paper and digital records coexist before cutting over fully.
A few things worth flagging before go-live:
- Bulk import and barcode labelling can significantly speed up migration from spreadsheets, so ask whether your platform supports both.
- Whether you need a dedicated calibration system or a CMMS module often comes down to inventory size and regulatory intensity rather than brand preference.
- Software will not fix bad governance. The scope, interval, and escalation decisions matter more than the platform itself.
Reading up on asset tracking fundamentals before building your instrument master helps avoid the metadata gaps that cause problems later.
Integrating digital calibration certificates and APIs
A digital calibration certificate, often abbreviated DCC, is a machine-readable version of the paper certificate your calibration provider issues. Instead of a PDF someone has to read and retype, the data arrives in a structured format your system can ingest directly.
The benefit is straightforward: DCCs and multitenant platforms improve interoperability and reduce manual input errors across the calibration supply chain. You get three integration patterns to choose from, and most teams end up using a mix.
- Attachments. The simplest approach: certificates get uploaded and linked to the instrument record manually. Reliable, but slow at scale.
- API import and parsing. The calibration provider’s system pushes data directly into your CMMS, cutting out manual re-entry entirely.
- Provider portal links. A hybrid option where certificates live on the provider’s platform but are referenced from your instrument record.
Whichever pattern you choose, validation matters. Signing and validation services confirm data integrity before import, which protects you if a certificate is ever challenged during an audit.
Dica profissional: Don’t wait for full API coverage before starting. Most calibration providers still issue PDFs for some instrument types, so plan for a mixed manual and automated workflow during the transition rather than treating it as an all-or-nothing switch.
Reporting, KPIs and audit readiness for calibration programmes
An auditor rarely asks to see your whole calibration history. They ask for specific evidence, fast, and how quickly you can produce it says a lot about how the programme is actually run.
Build these reports as standard, not as one-off exports:
- Upcoming due dates, filtered by department or instrument type.
- Overdue calibrations, visible the moment they slip past the deadline.
- Out-of-tolerance (OOT) incidents, with linked corrective actions.
- Certificate exports, ready to hand to an auditor without manual formatting.
Four KPIs tell you whether the programme is actually working: on-time calibration rate, average turnaround time, OOT frequency, and corrective-action closure time. Track these monthly, not just at audit time, and you’ll spot drift in the programme before it becomes a compliance gap. The 30% turnaround improvement reported in one cloud deployment came directly from tracking turnaround as a KPI rather than treating it as an afterthought.
A one-click audit package, pulling the instrument master, current certificates and recent OOT records into a single export, turns a week of preparation into an afternoon. That’s the practical payoff of centralising data in the first place, and it pairs well with the maintenance reporting dashboards many teams already use for reliability metrics.
How Fullyops supports calibration workflows in asset management
Calibration management works best when it isn’t a separate system bolted onto your maintenance operation. Fullyops brings calibration scheduling, certificate storage and reporting into the same platform you already use for gestão de ordens de trabalho, preventive maintenance, and technician scheduling.
That means an overdue calibration generates the same work order flow as any other maintenance task, visible to the same technicians, tracked in the same performance dashboards. Certificates attach directly to the instrument record, searchable alongside its full maintenance history, and role-based permissions keep sign-off and review separate.
A few places to start:
- Review the field service management capabilities that underpin calibration scheduling and technician assignment.
- Read the preventive maintenance process guide for interval-setting logic that applies equally well to calibration cycles.
- Check the scheduling guide for technician deployment if notification lead times are a recurring pain point.
What are the main types of calibration methods and techniques?
Calibration methods vary by what’s being measured and how precise the result needs to be, and your software should accommodate all of them without forcing a one-size-fits-all workflow.
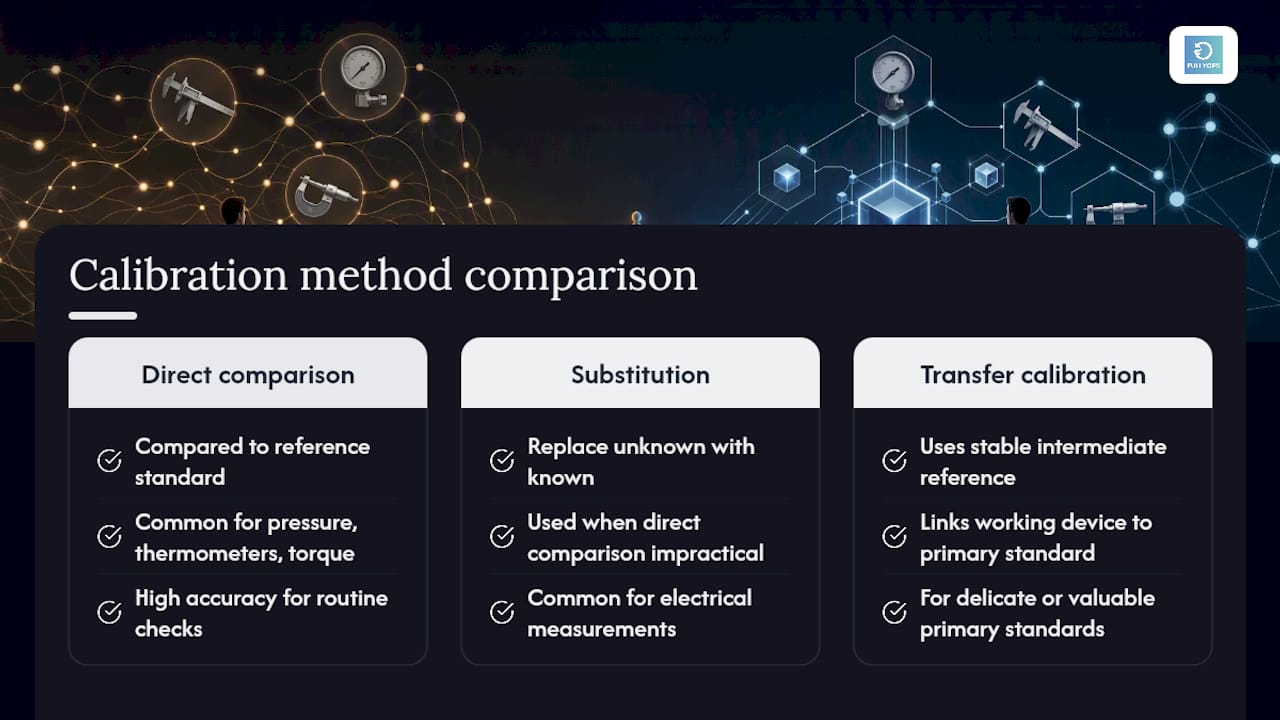
Direct comparison checks an instrument against a reference standard of known accuracy, the most common approach for pressure gauges, thermometers and torque wrenches. Substitution methods replace the unknown quantity with a known one under identical conditions, often used for electrical measurements where direct comparison is impractical. Transfer calibration uses an intermediate, highly stable reference device to link a working instrument back to a primary standard, useful when the primary standard itself is too delicate or too valuable for routine use.
Then there’s the distinction between in-house calibration, performed on-site against a locally held reference, and third-party calibration, sent out to an external, accredited laboratory. Most maintenance programmes use both: high-frequency, low-risk instruments calibrated in-house, and critical or highly regulated equipment sent externally for accredited certification.
None of this changes what your software needs to do. Whichever method was used, the record should capture the method itself, the reference standard applied, the as-found and as-left readings, and who performed the work. That’s the data an auditor will ask for, and it’s the same data your instrument master should already be structured to hold.
Why do calibration standards and reference materials matter?
A calibration is only as trustworthy as the reference it was measured against. If the reference standard itself is out of tolerance, every instrument calibrated against it inherits that error, silently, across your entire fleet.
This is why traceability to a recognised standard matters more than the calibration event itself. A traceable reference has its own unbroken chain of comparisons back to a national or international standard, each link documented and within stated uncertainty. ISO/IEC 17025 accreditation exists specifically to verify that a calibration provider maintains that chain correctly.
For your software, this means the instrument record needs a field for which reference standard, or which accredited provider, was used for each calibration event, not just the date and result. If a reference standard is later found to be faulty, you need to identify every instrument calibrated against it, quickly. That’s only possible if the reference standard itself is a searchable, linked field rather than a note buried in a PDF certificate.
Reference materials, certified substances or artefacts with precisely known properties, play a similar role for instruments measuring chemical or physical properties rather than mechanical ones. The same traceability logic applies: know the certificate, know the expiry, know which batch of instruments relied on it.
What is measurement uncertainty and why does it matter?
Measurement uncertainty is the range within which the true value of a measurement is expected to fall. No calibration produces a perfectly exact result, and pretending otherwise is where a lot of quality problems start.
A pressure gauge reading 100.0 with an uncertainty of ±0.5 means the true value could reasonably sit anywhere between 99.5 and 100.5. If your tolerance limit is 100.3, that instrument is technically within its stated result but its uncertainty band overlaps the failure threshold, a distinction many teams miss entirely.
This matters practically when setting tolerance limits in your instrument master record. A tolerance set too close to the required accuracy, without accounting for the calibration’s own uncertainty, risks passing instruments that shouldn’t pass, or failing ones that are actually fine. Your software should let you record uncertainty alongside the as-found and as-left values, not just the bare numeric result, so anyone reviewing an out-of-tolerance event can see the full picture rather than a stripped-down pass or fail flag.
How do environmental conditions affect calibration accuracy?
Temperature, humidity and vibration can shift a calibration result even when the instrument itself is functioning correctly. A dimensional gauge calibrated at 18°C will read differently at 25°C, purely from thermal expansion of the metal, with nothing wrong with the instrument at all.
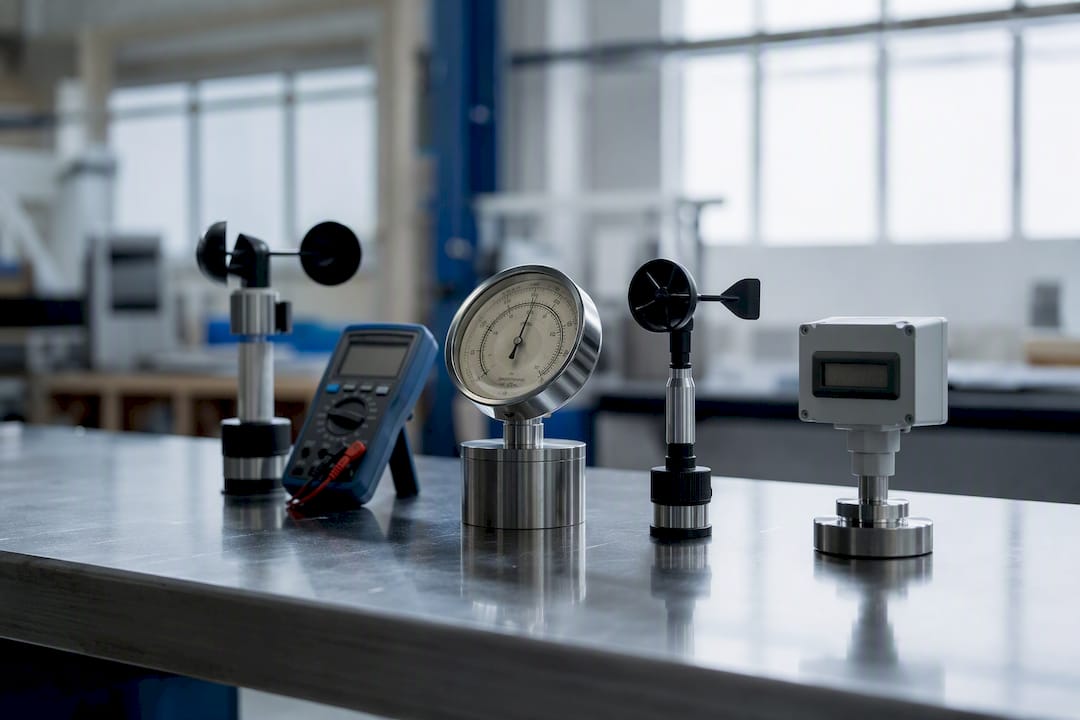
Most calibration procedures specify acceptable environmental ranges: a stated temperature band, a humidity ceiling, and a requirement that the instrument be free from vibration or electromagnetic interference during measurement. Calibrations performed outside those conditions carry higher uncertainty than the certificate might suggest, even if nobody flags it at the time.
For maintenance teams, the practical takeaway is to record the environmental conditions at the time of calibration wherever possible, particularly for instruments used in variable field conditions rather than a controlled lab. If an instrument consistently drifts out of tolerance shortly after calibration, environmental mismatch between the calibration setting and the actual working environment is one of the first things worth checking, ahead of assuming the instrument itself is faulty.
What training do calibration technicians actually need?
Calibration competence isn’t just knowing how to read a gauge. It requires understanding measurement principles, traceability requirements, and how to properly document an out-of-tolerance result so it holds up under audit scrutiny.
Formal training typically covers metrology fundamentals, the specific calibration procedures for each instrument type, uncertainty calculation, and the documentation standards your quality system requires. Many organisations require technicians to demonstrate competence through a formal sign-off process before they’re authorised to perform or approve calibrations independently, distinct from general maintenance training.
This is where role-based access in your software earns its keep. Not every technician should have authority to approve a calibration result or close out an out-of-tolerance corrective action. Structuring permissions so that only qualified, authorised personnel can sign off calibration events creates an electronic record of who approved what, which is exactly what an auditor wants to see when questioning competence and accountability. It also protects the technicians themselves: a clear, timestamped approval trail means nobody is left explaining a decision from memory months later.
How does calibration affect product quality and compliance?
An out-of-calibration instrument doesn’t just produce a wrong number. It can pass defective products, fail good ones, or mask a process drift that only becomes visible once it’s caused real damage downstream.
In regulated industries, from pharmaceuticals to aerospace to food processing, calibration records are often the first thing an auditor requests, because they’re the evidence that every measurement feeding into a quality decision was trustworthy at the time it was taken. A gap in calibration history isn’t just a paperwork problem; it calls into question every quality decision made using that instrument during the gap.
This is where the operational and compliance arguments for digital calibration management converge. Consolidated, searchable calibration data supports ISO 9001 and ISO/IEC 17025 compliance directly, because the evidence trail exists automatically as a byproduct of running the programme, rather than being reconstructed under pressure before an audit. The same record that helps you catch a drifting instrument early is the record that proves, months later, that your quality system was functioning as designed.
Where should calibration management sit in your operations?
Calibration management works best when it isn’t treated as a separate compliance chore bolted onto maintenance operations. It’s an operational discipline, and the biggest failure I see isn’t choosing the wrong software. It’s treating calibration as a standalone system when it should live inside the same platform running your work orders and preventive maintenance.
The conventional advice tends to focus on vendor feature checklists: does it have barcode scanning, does it have mobile apps, does it look modern. That’s the wrong starting point. The decisions that actually determine whether a calibration programme survives contact with an audit are governance decisions made before any software gets touched: who owns the instrument list, what intervals are defensible, and what happens the moment a reading comes back out of tolerance.
Prioritise the instrument master and the escalation workflow first. Get those wrong, and even the most sophisticated DCC integration just automates a broken process faster. Get them right inside a CMMS you already use, and the API and certificate features become genuine multipliers rather than a separate system to maintain.
— Pedro
Sources
- Digital Transformation of Calibration Data Management: Implementation and Impact of the eTransCal System at TransCal Technologies LLP
- Digitalization of Calibration Data Management in Pharmaceutical Industry Using a Multitenant Platform
- Reducing Risk and Improving Profitability Using Cloud-Based Calibration Program Management
- What Is Calibration Management Software? | Fluke
FAQ
What Is Calibration Management Software?
It’s a system, often a module inside a CMMS or field-service platform, that schedules calibration tasks, stores certificates, and tracks compliance status for every instrument in your fleet.
Do I Need a Dedicated Calibration System or a CMMS Module?
It depends on inventory size and regulatory intensity; smaller fleets with shared maintenance teams typically do fine with a CMMS module, while very large or highly regulated instrument fleets may need dedicated calibration software.
What Is a Digital Calibration Certificate (DCC)?
A DCC is a machine-readable version of a calibration certificate that can be imported automatically into a CMMS via API, reducing manual data entry and transcription errors.
How Often Should Instruments Be Calibrated?
Intervals should be based on manufacturer guidance, usage intensity, and historical drift data rather than a fixed default, and reviewed periodically as performance history accumulates.
What Happens When an Instrument Fails Calibration?
An out-of-tolerance result should trigger a corrective-action workflow automatically, flagging affected products or processes and recording both the as-found and as-left values for the audit trail.